

Amy & David Chandler Hall Information
Home to the Gordon Ford College of Business, Amy & David Chandler Hall is a space designed to be shared. We invite students, faculty, staff, and members of the community to gather, learn, and connect within its doors.
Interested in reserving a space in Chandler Hall? Please review the facilities policies below.
All Chandler Hall event requests must be submitted to the Gordon Ford College of Business (GFCB) Dean’s Office for approval. Please wait for approval from the GFCB Dean’s Office before finalizing event plans. Please note that spaces are highly utilized during weekdays and may be unavailable. If you are interested in viewing the spaces in Chandler Hall, please schedule an appointment with the GFCB Dean's Office.
Chandler Hall Reservation Information:
- WKU student organizations must have a faculty or staff advisor present during the event.
- GFCB does not employ event staff and is not responsible for event set-up or clean-up. You must clean the requested area at the conclusion of your event.
- If you move furniture, it must be returned to its original location at the conclusion of your event.
- Event organizers are responsible for arranging additional cleaning services, parking accommodations, table and chair rental and set-up, catering services, and IT or audio/visual support. A list of recommended campus resources and service contacts is provided for your convenience.
- Rooms in Chandler Hall are equipped with computers, projectors, and Zoom capabilities. Please communicate your technology needs in your request. We do not employ a technology person outside of regular business hours.
- For detailed information regarding Chandler Hall reservations please visit our GFCB Room Reservation Guide.
- If you are interested in tabling in Chandler Hall, please follow the process outlined in the attached document GFCB Lobby Tabling.
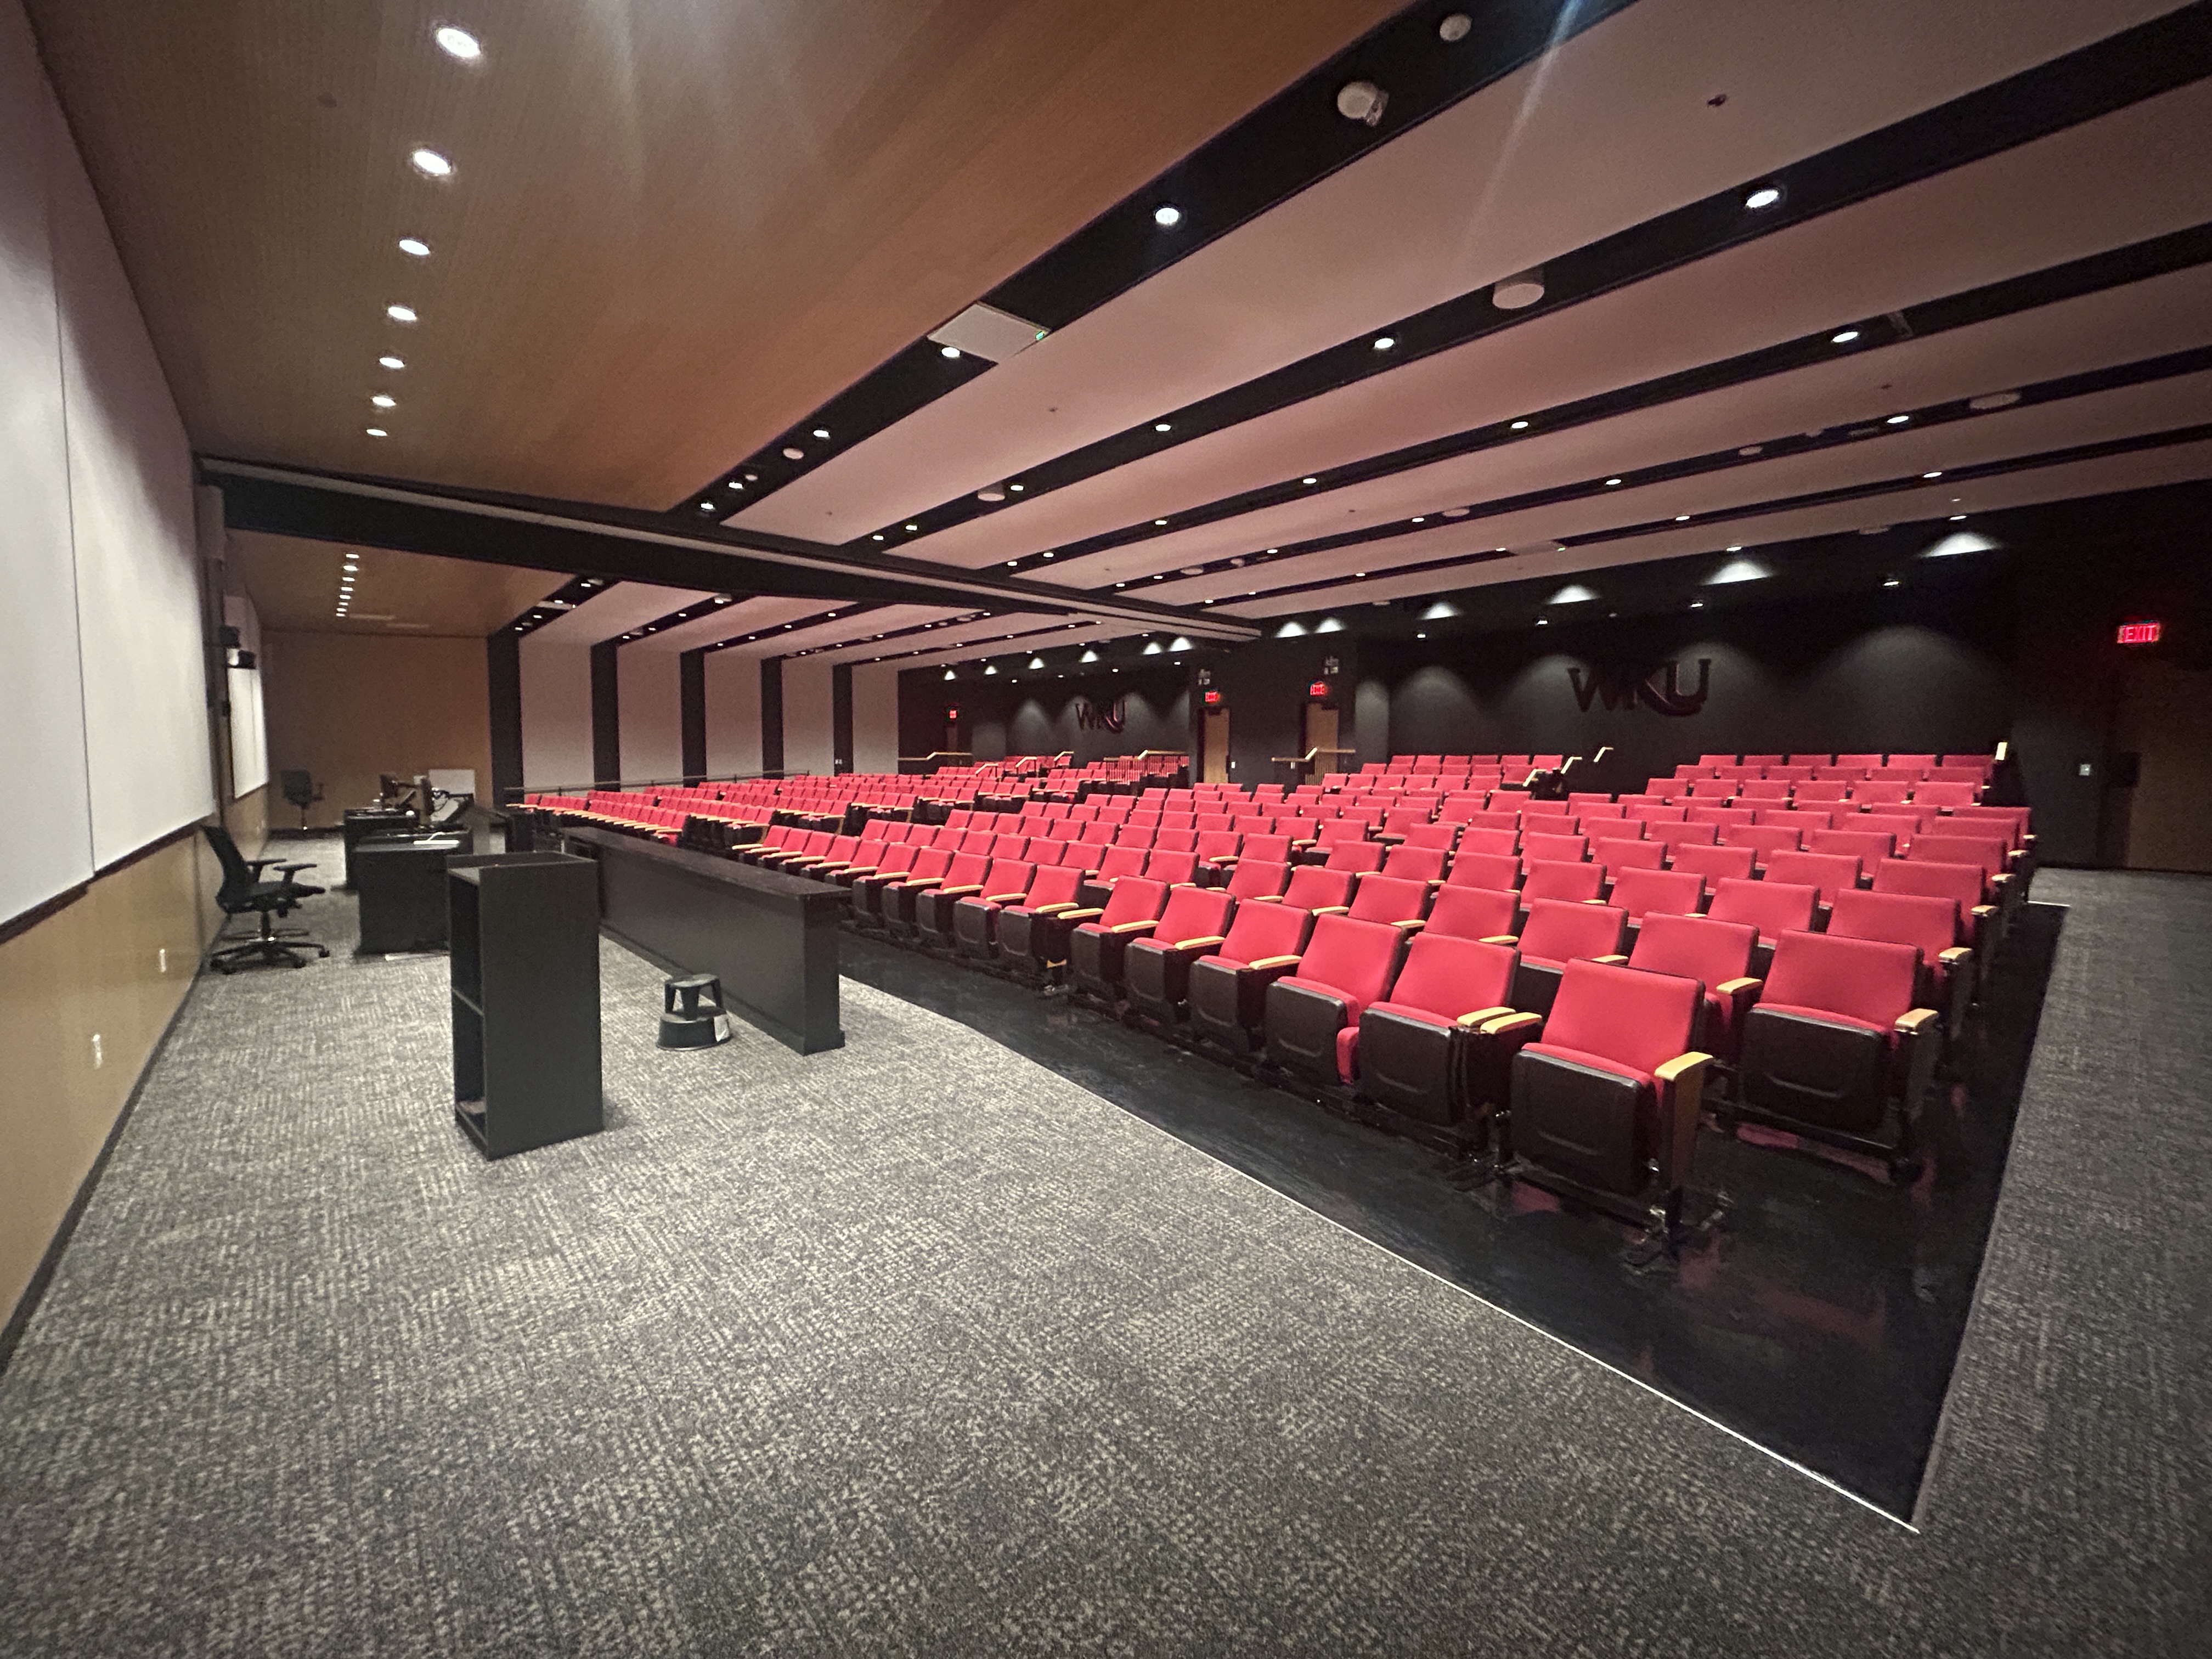
Houchens Industries Auditorium (1001)
- Seats up to 300 guests with wall open
- Accommodates up to 150 guests with wall closed
- Ideal for lectures, meetings, presentations, and events
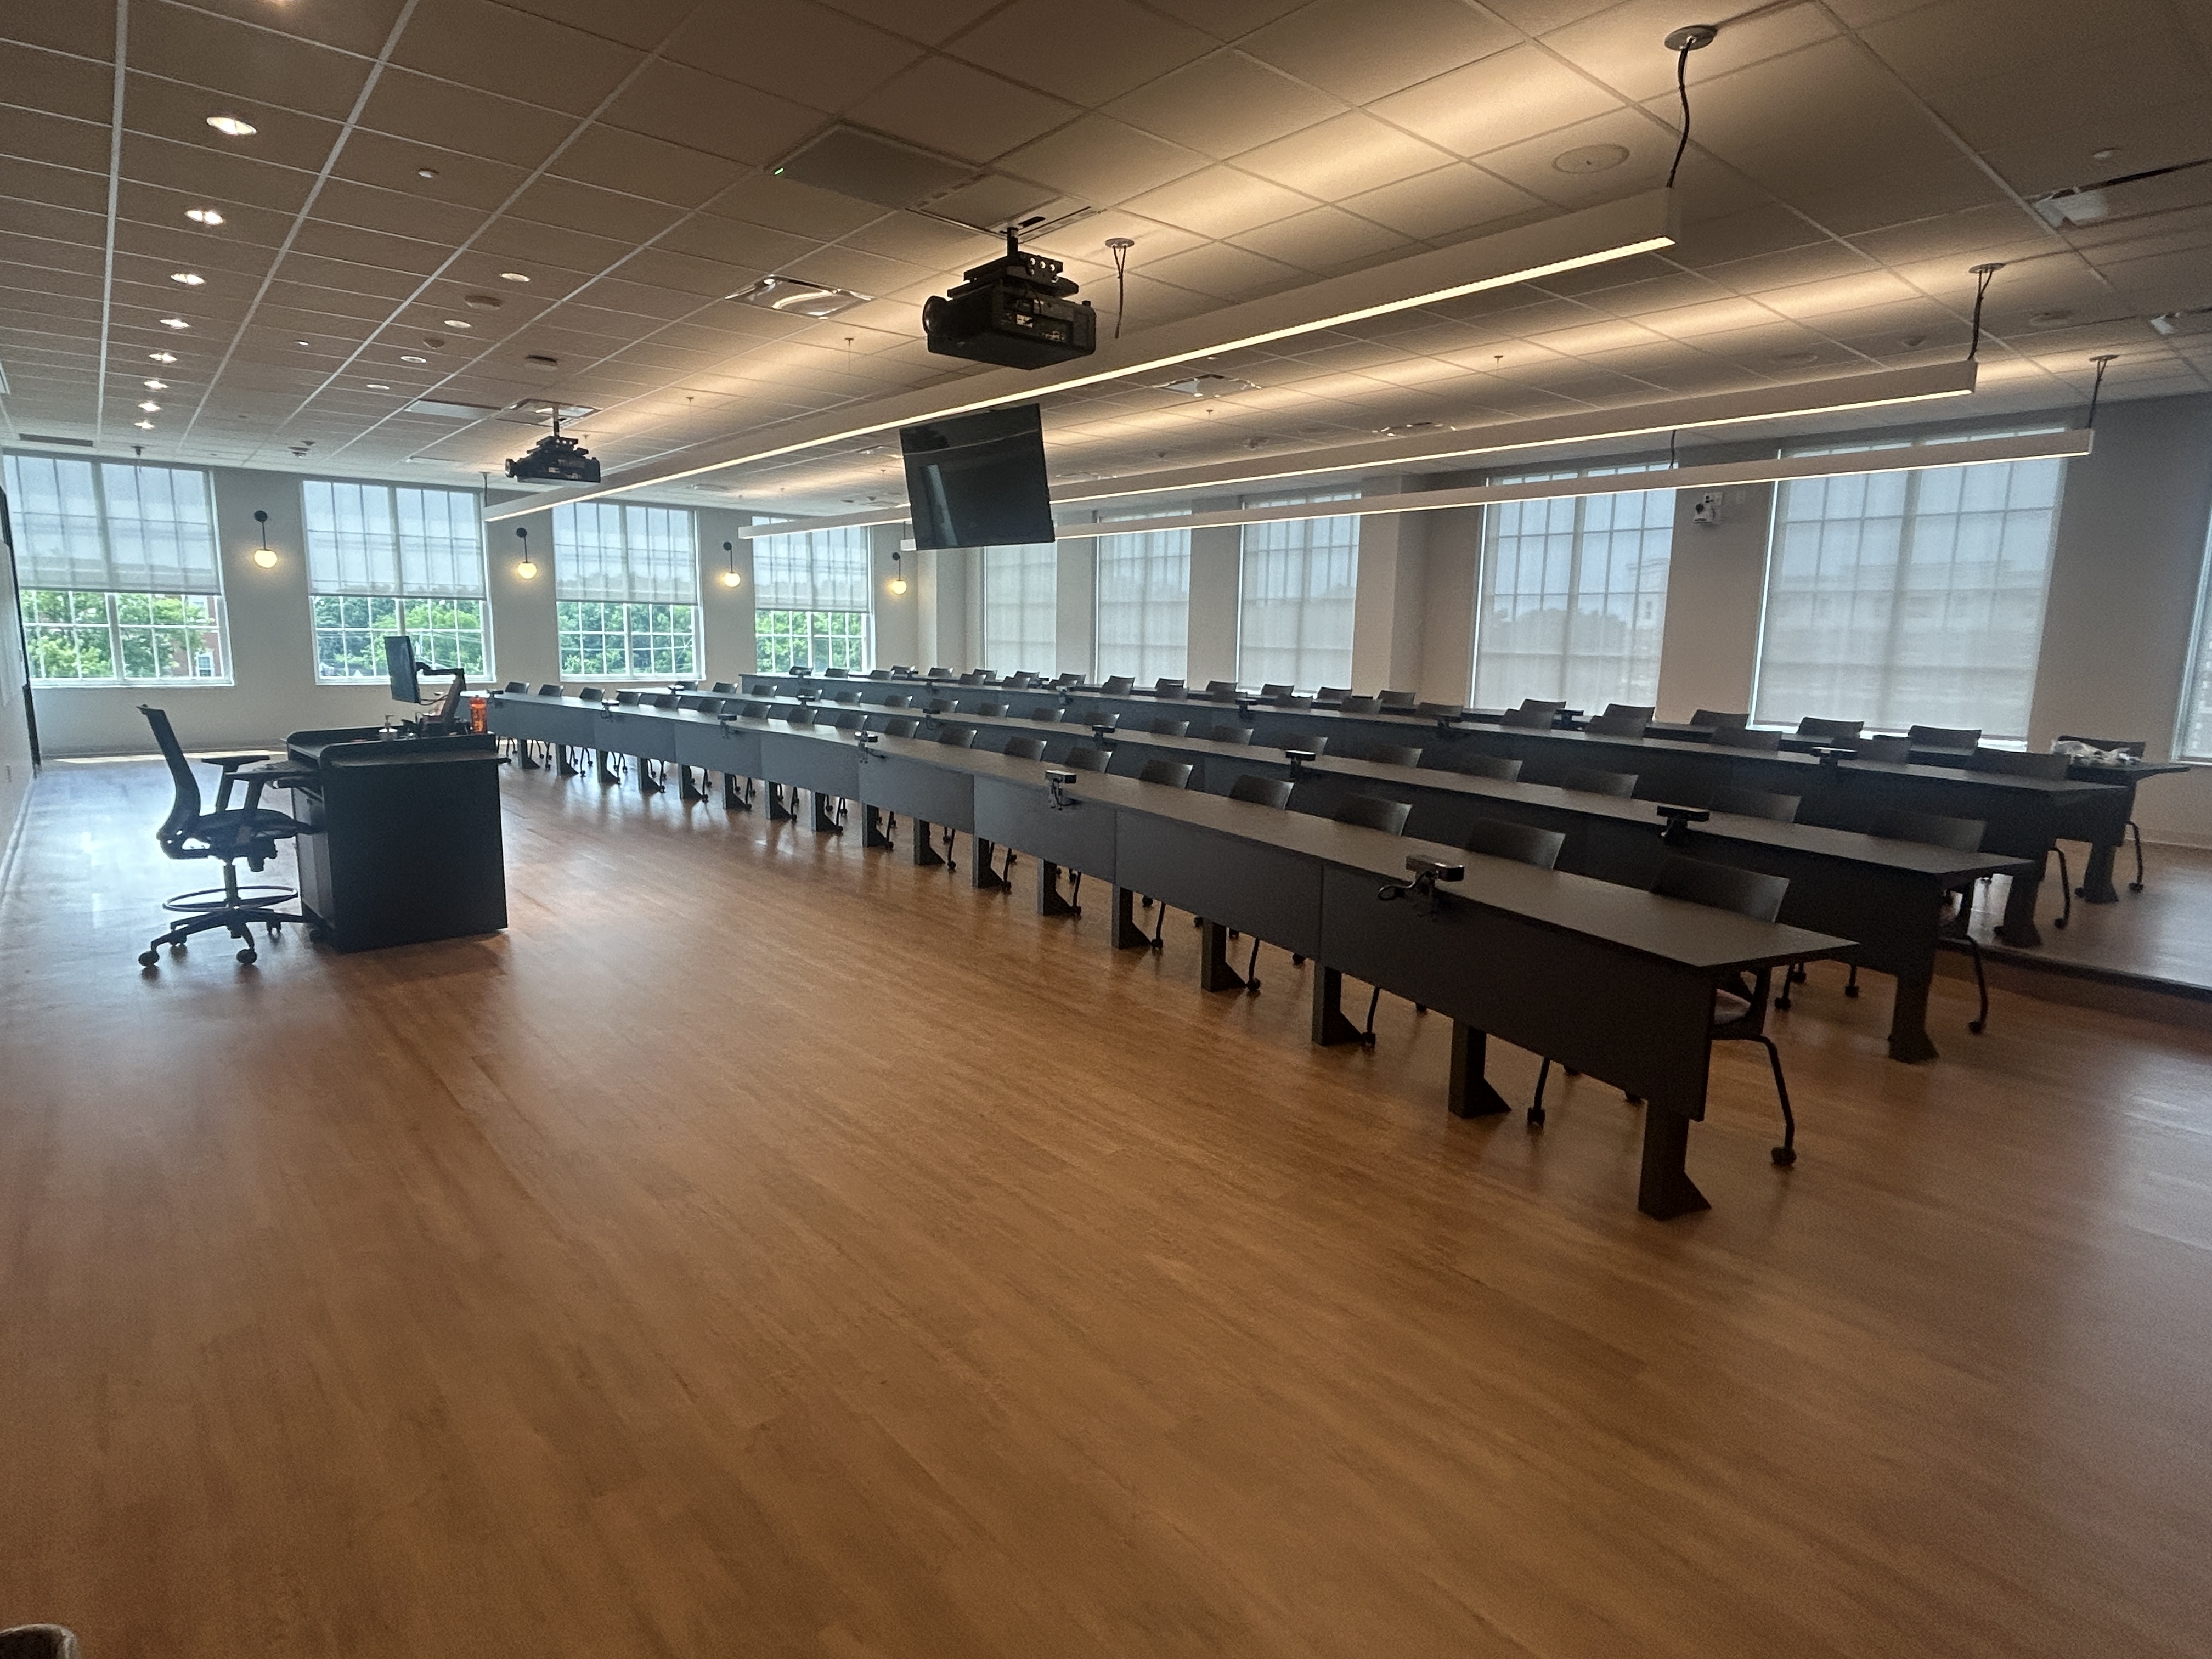
Tiered Classrooms
- Rick and Ann Guillaume Classroom 2057
- Gary and Gail Broady Classroom 3071
- Tiered classroom seating for up to 70 guests
- Traditional lecture-style setup ideal for presentations and instruction
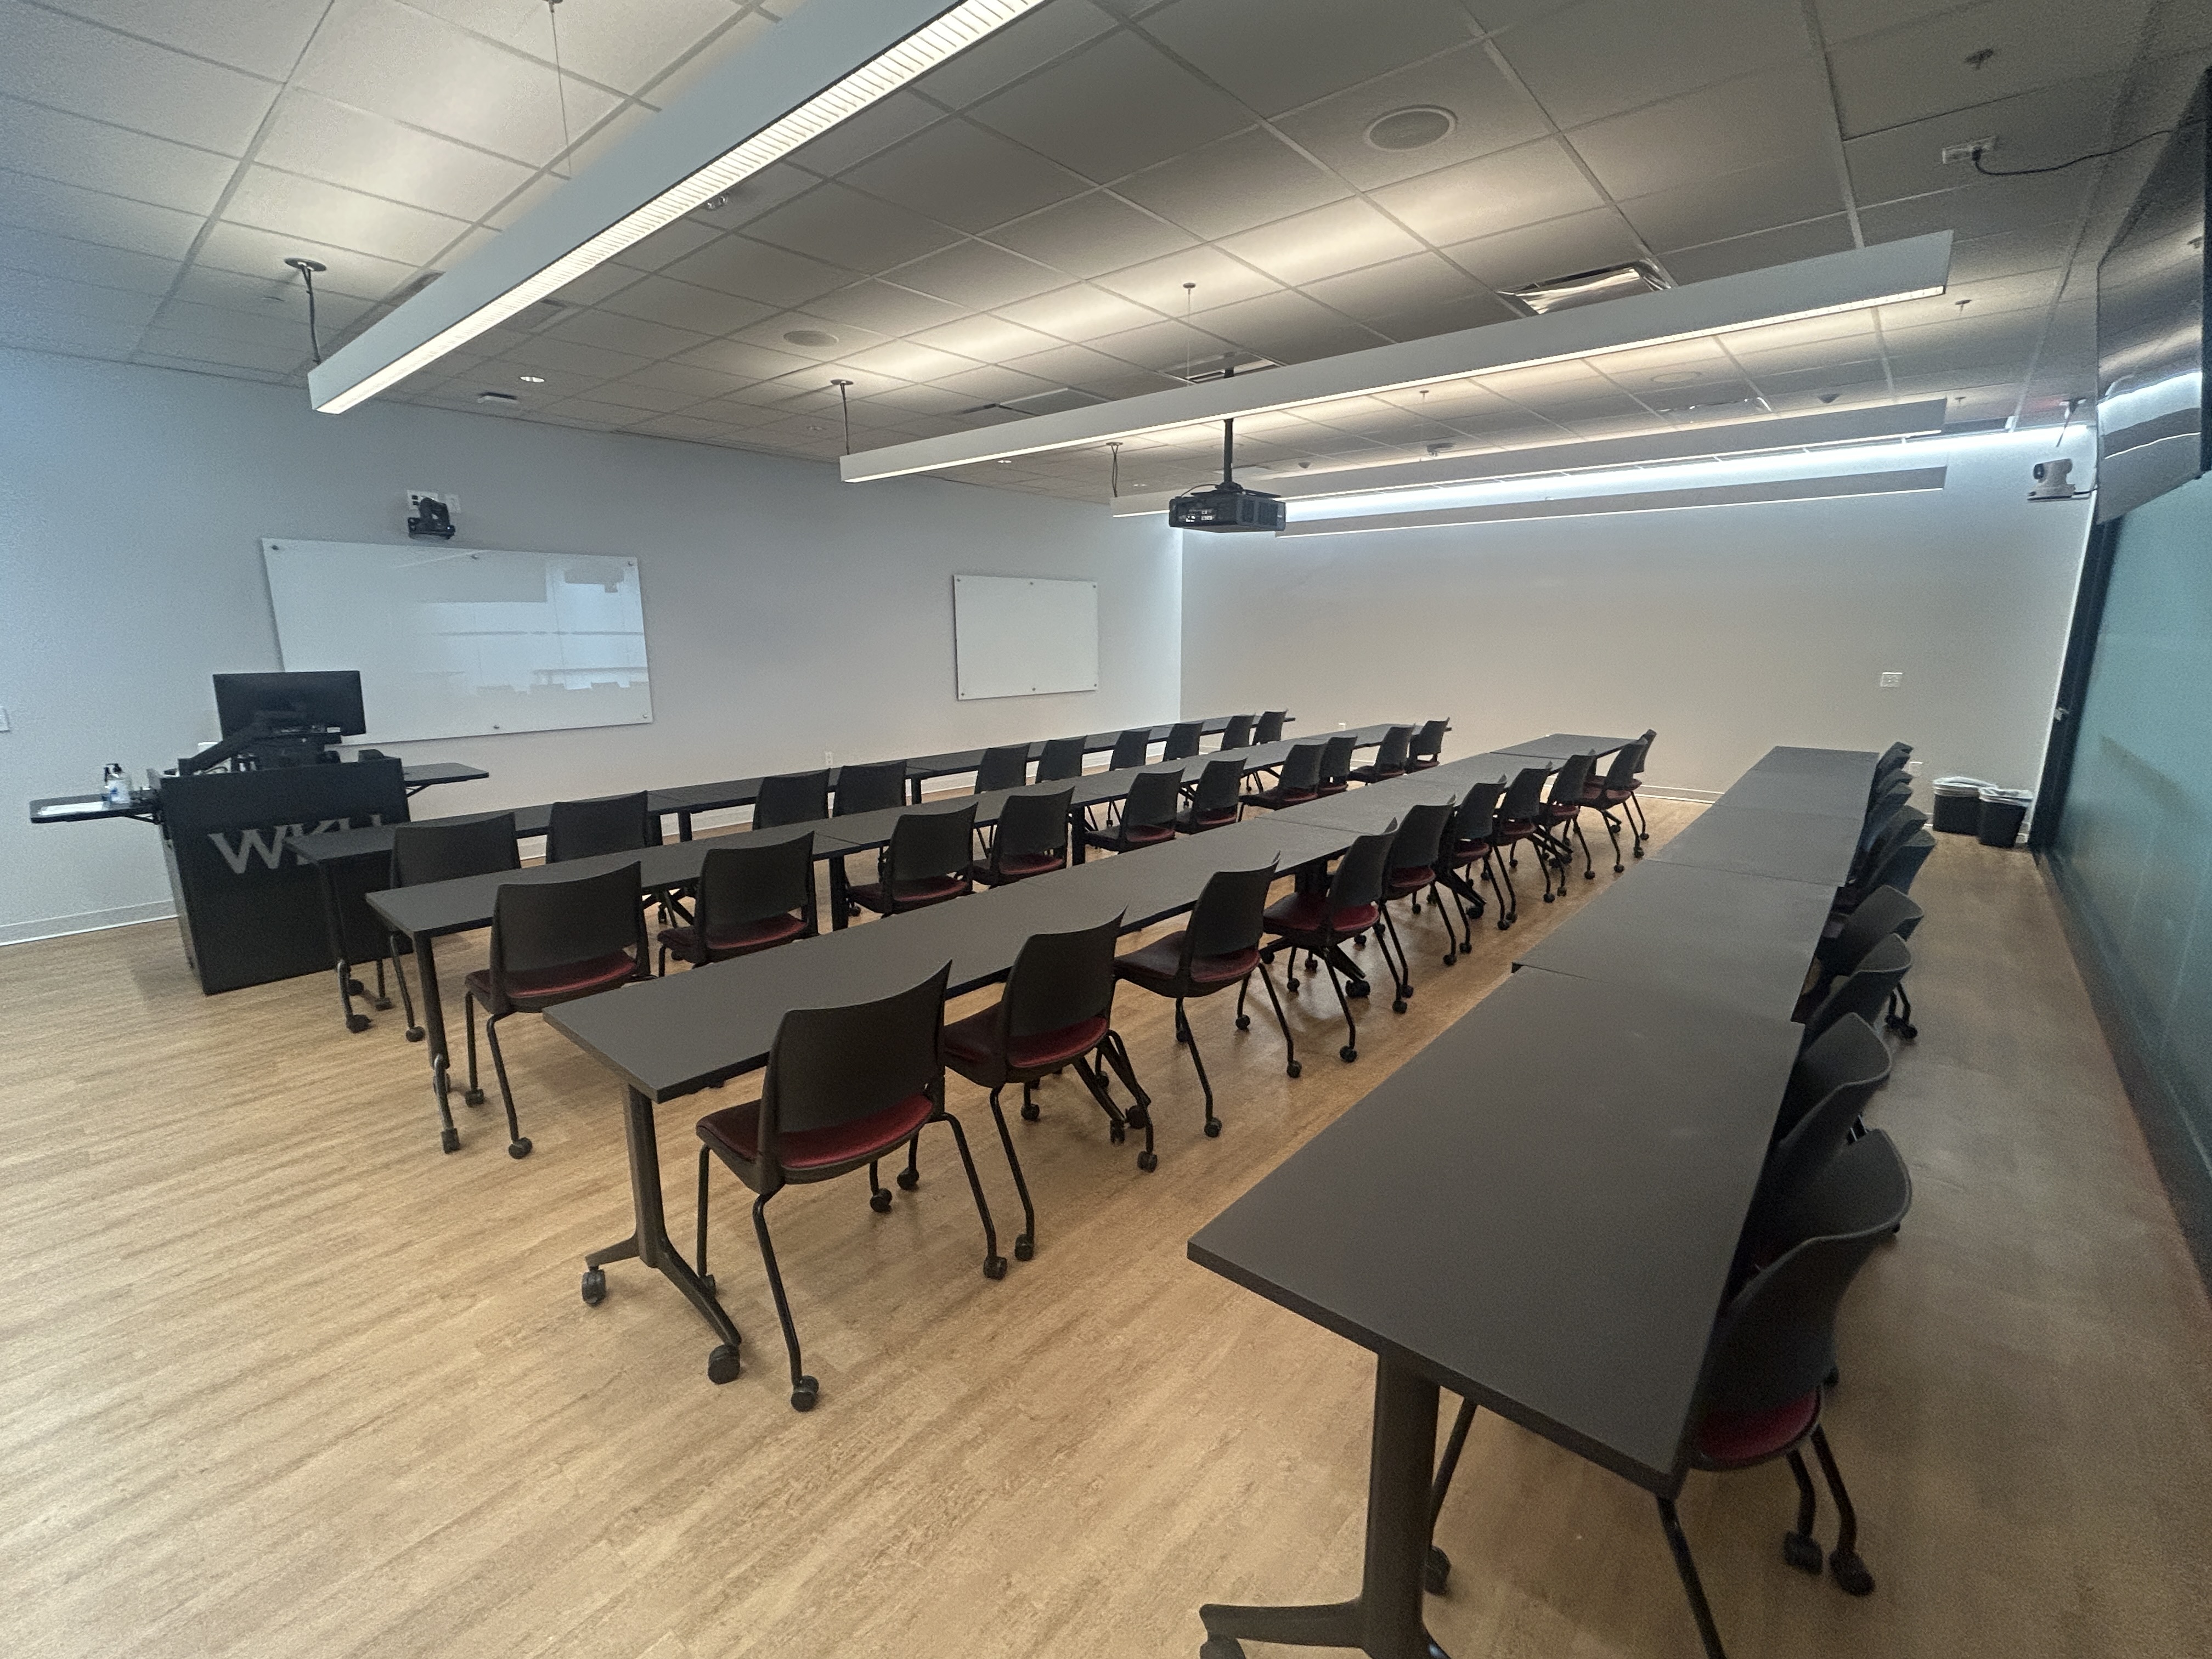
Traditional Classrooms
- 13'ers Fraternity Classroom 2004
- Don and Irene Dizney 3002
- Additional Rooms: 1045, 2002, 2005, 3001, 3073, 3074, 3075, 3077
- Traditional classroom setup with tables and chairs
- Available in 48-person, 40-person and 30-person configurations
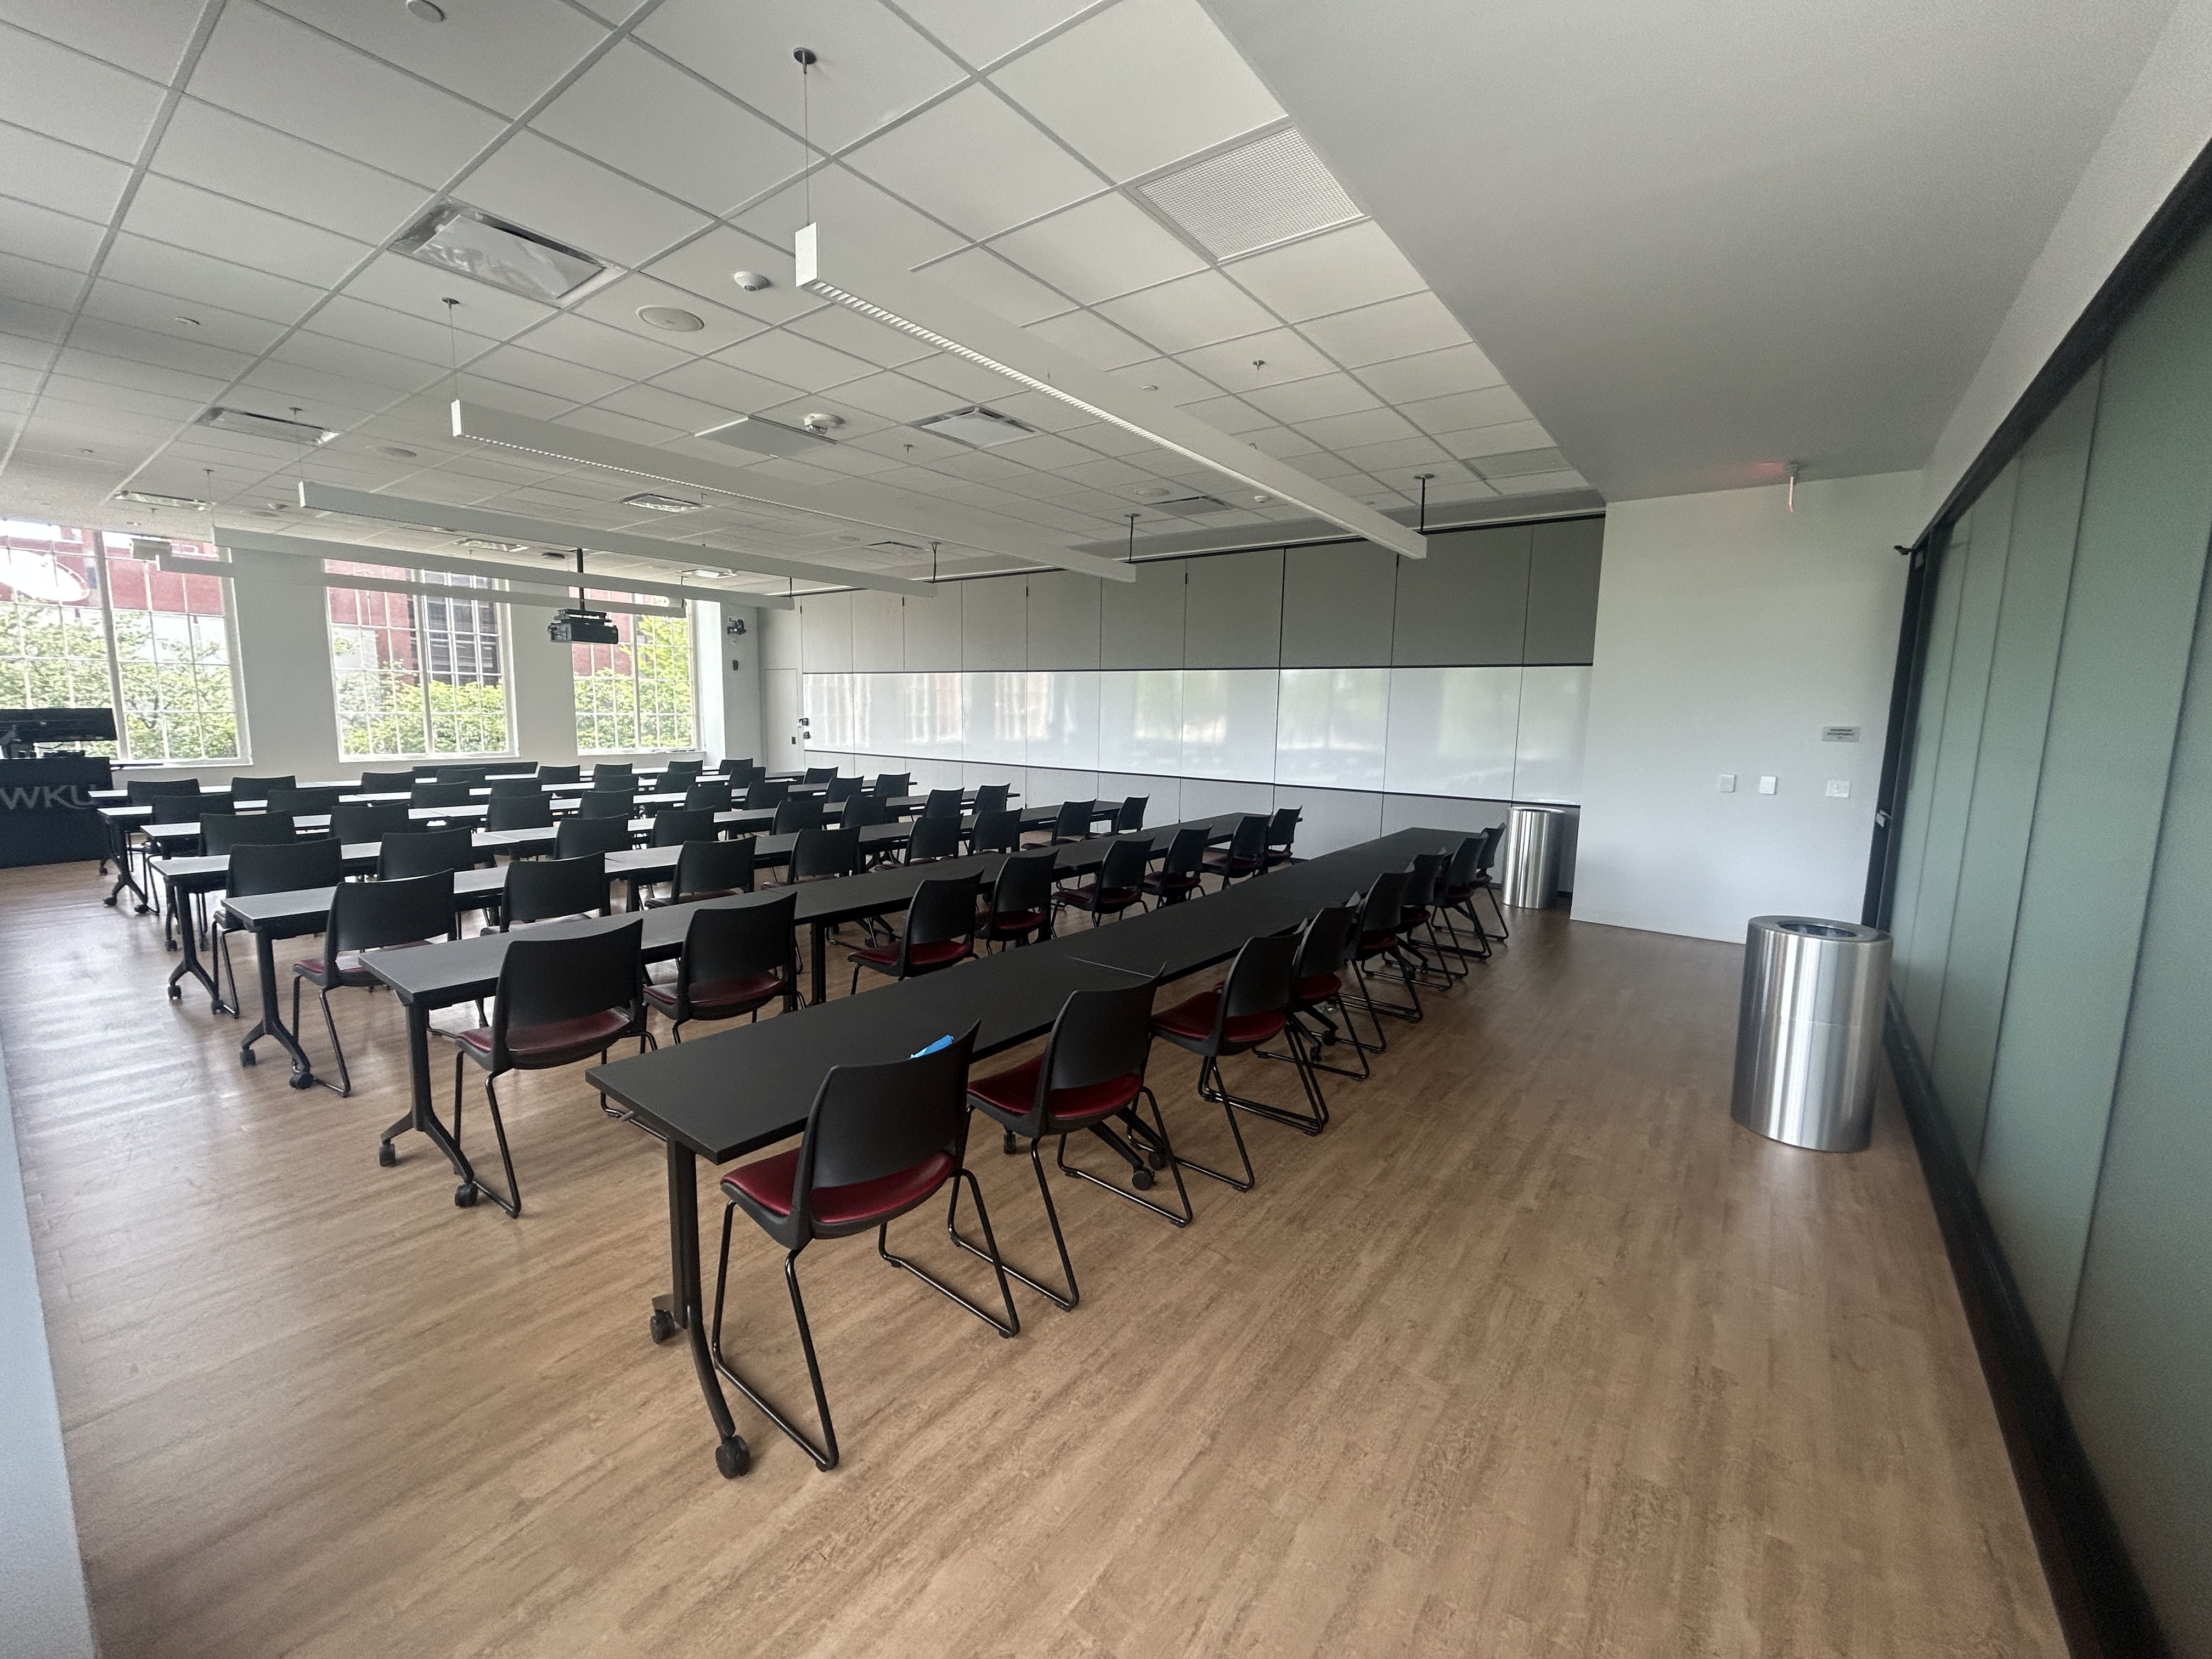
Jimmie Gipson Classroom (2001A, 2001B)
- Flexible space that functions as 2 traditional classrooms (56 person each) or event venue
- Movable wall allows for expanded or divided space option
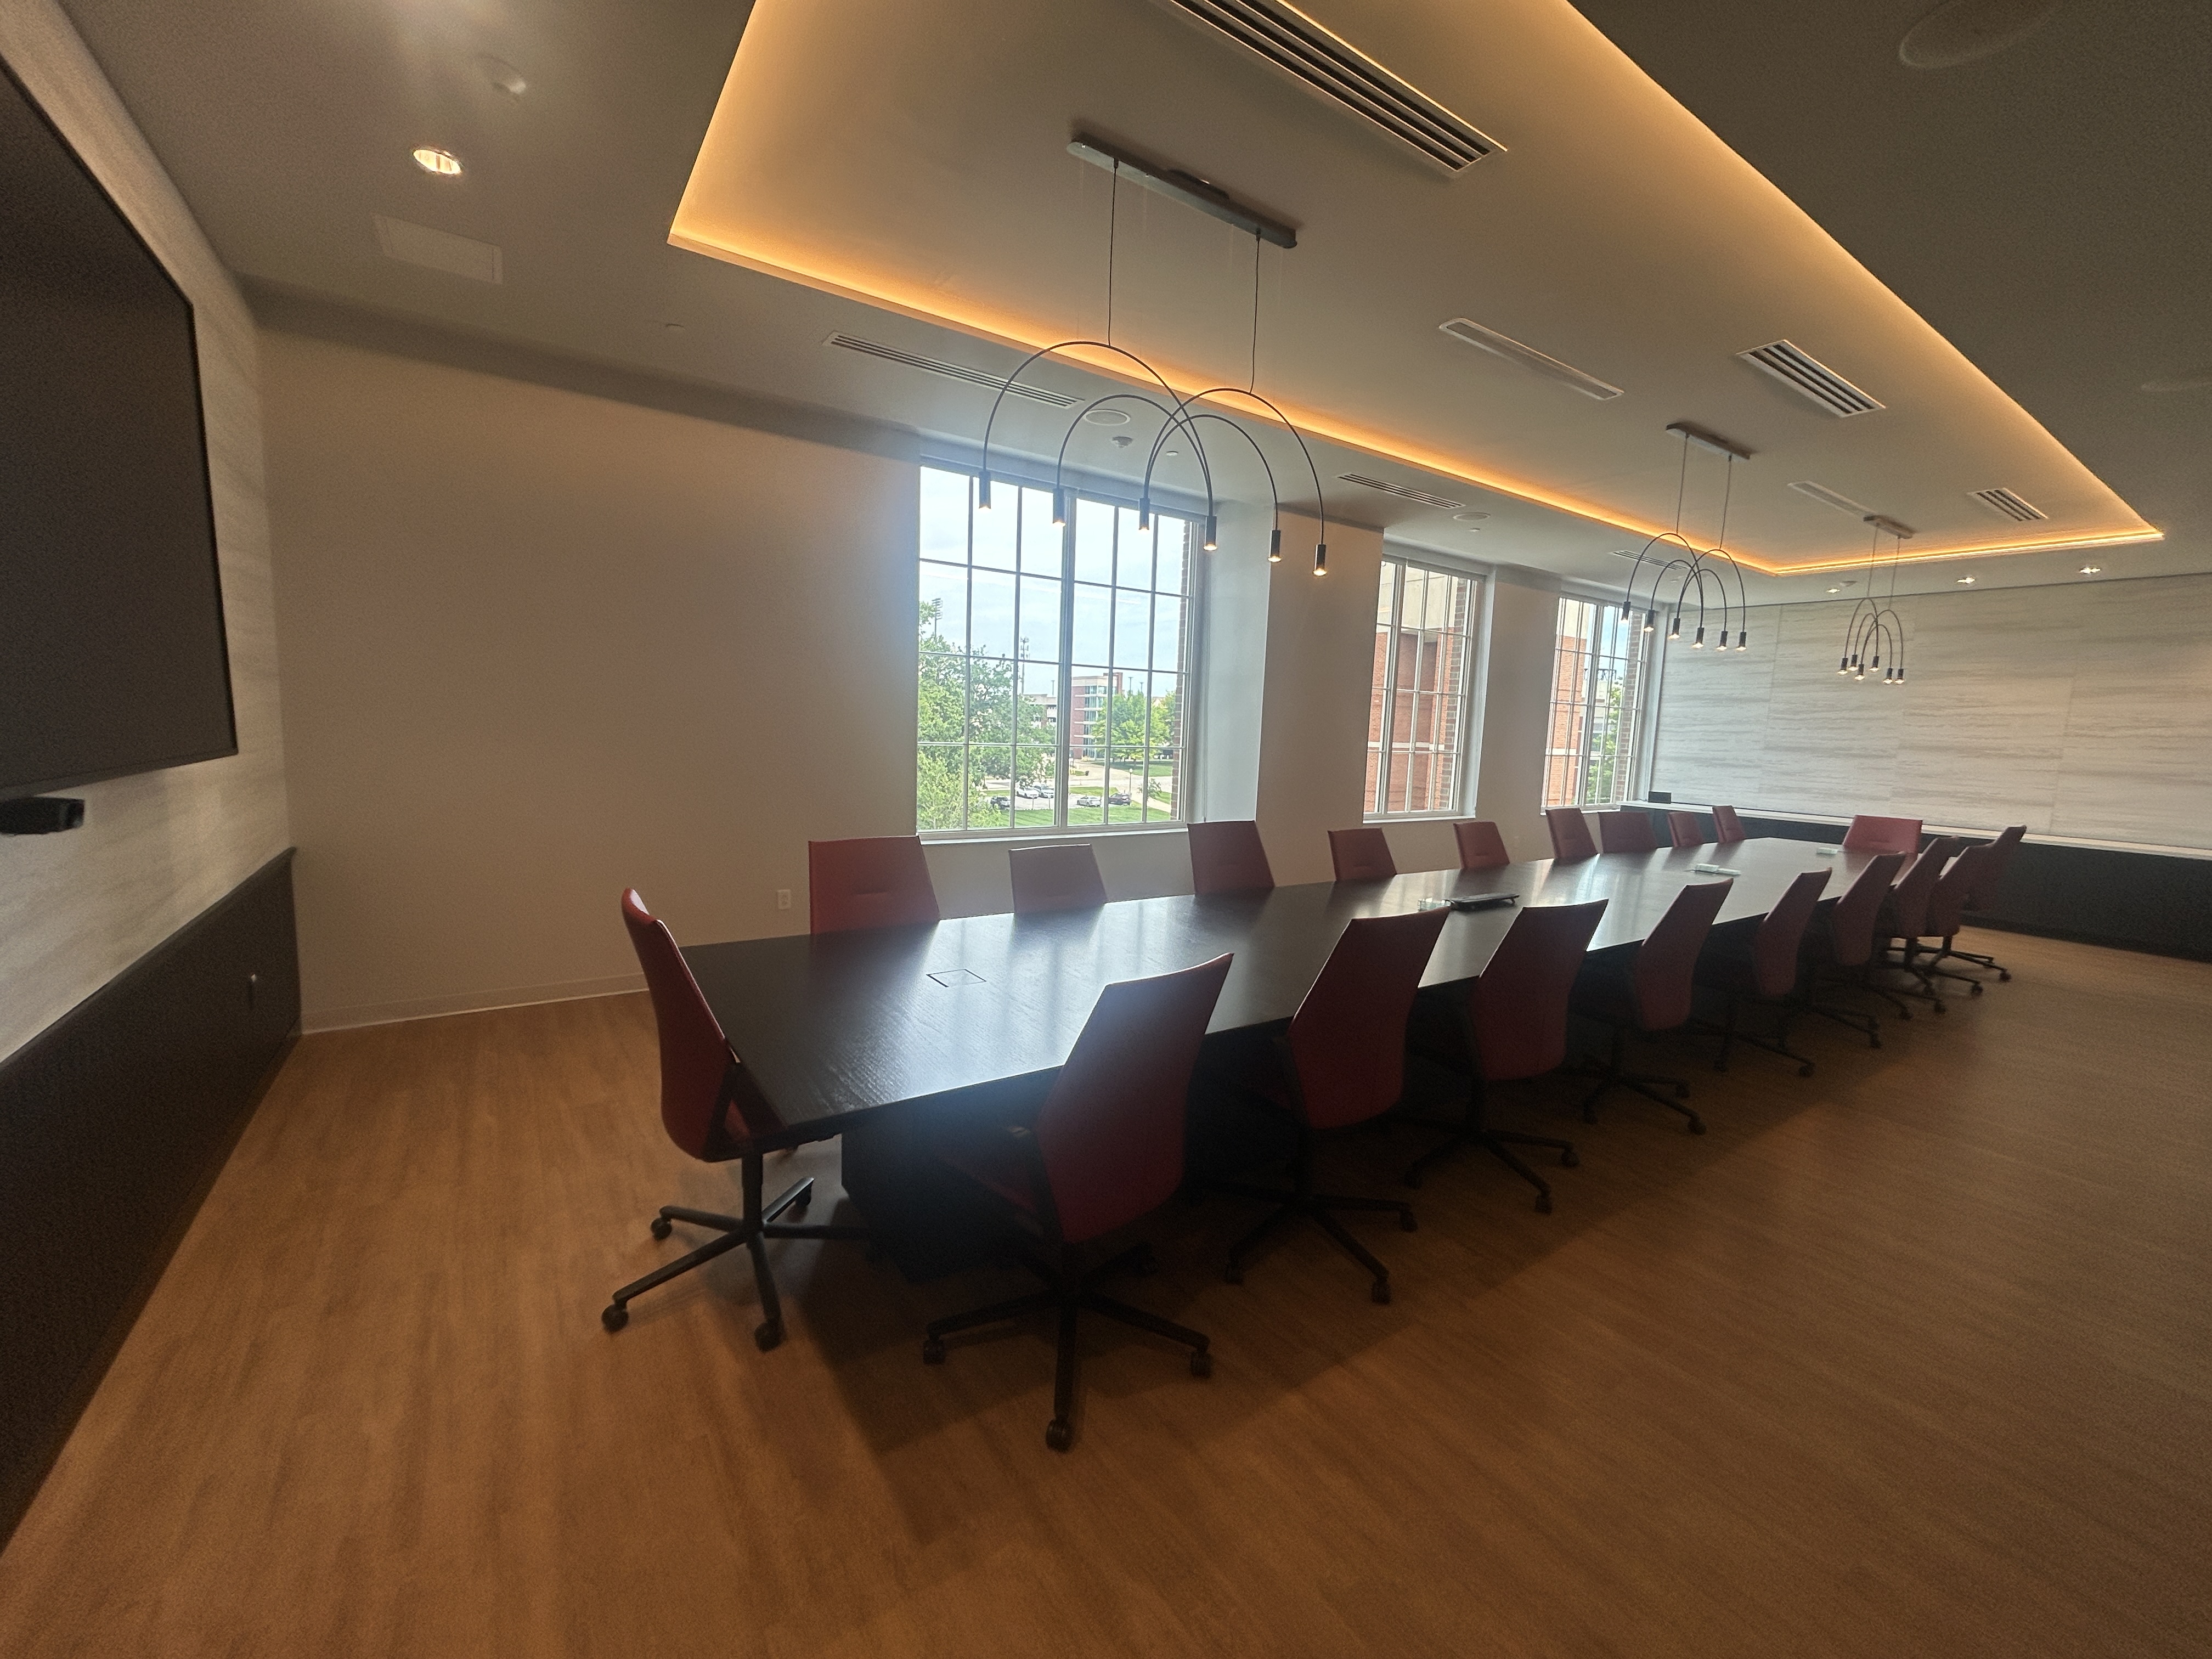
Franklin Bank & Trust Company Boardroom (3006)
- Seats up to 20 guest
- Traditional board room layout with Zoom capabilities
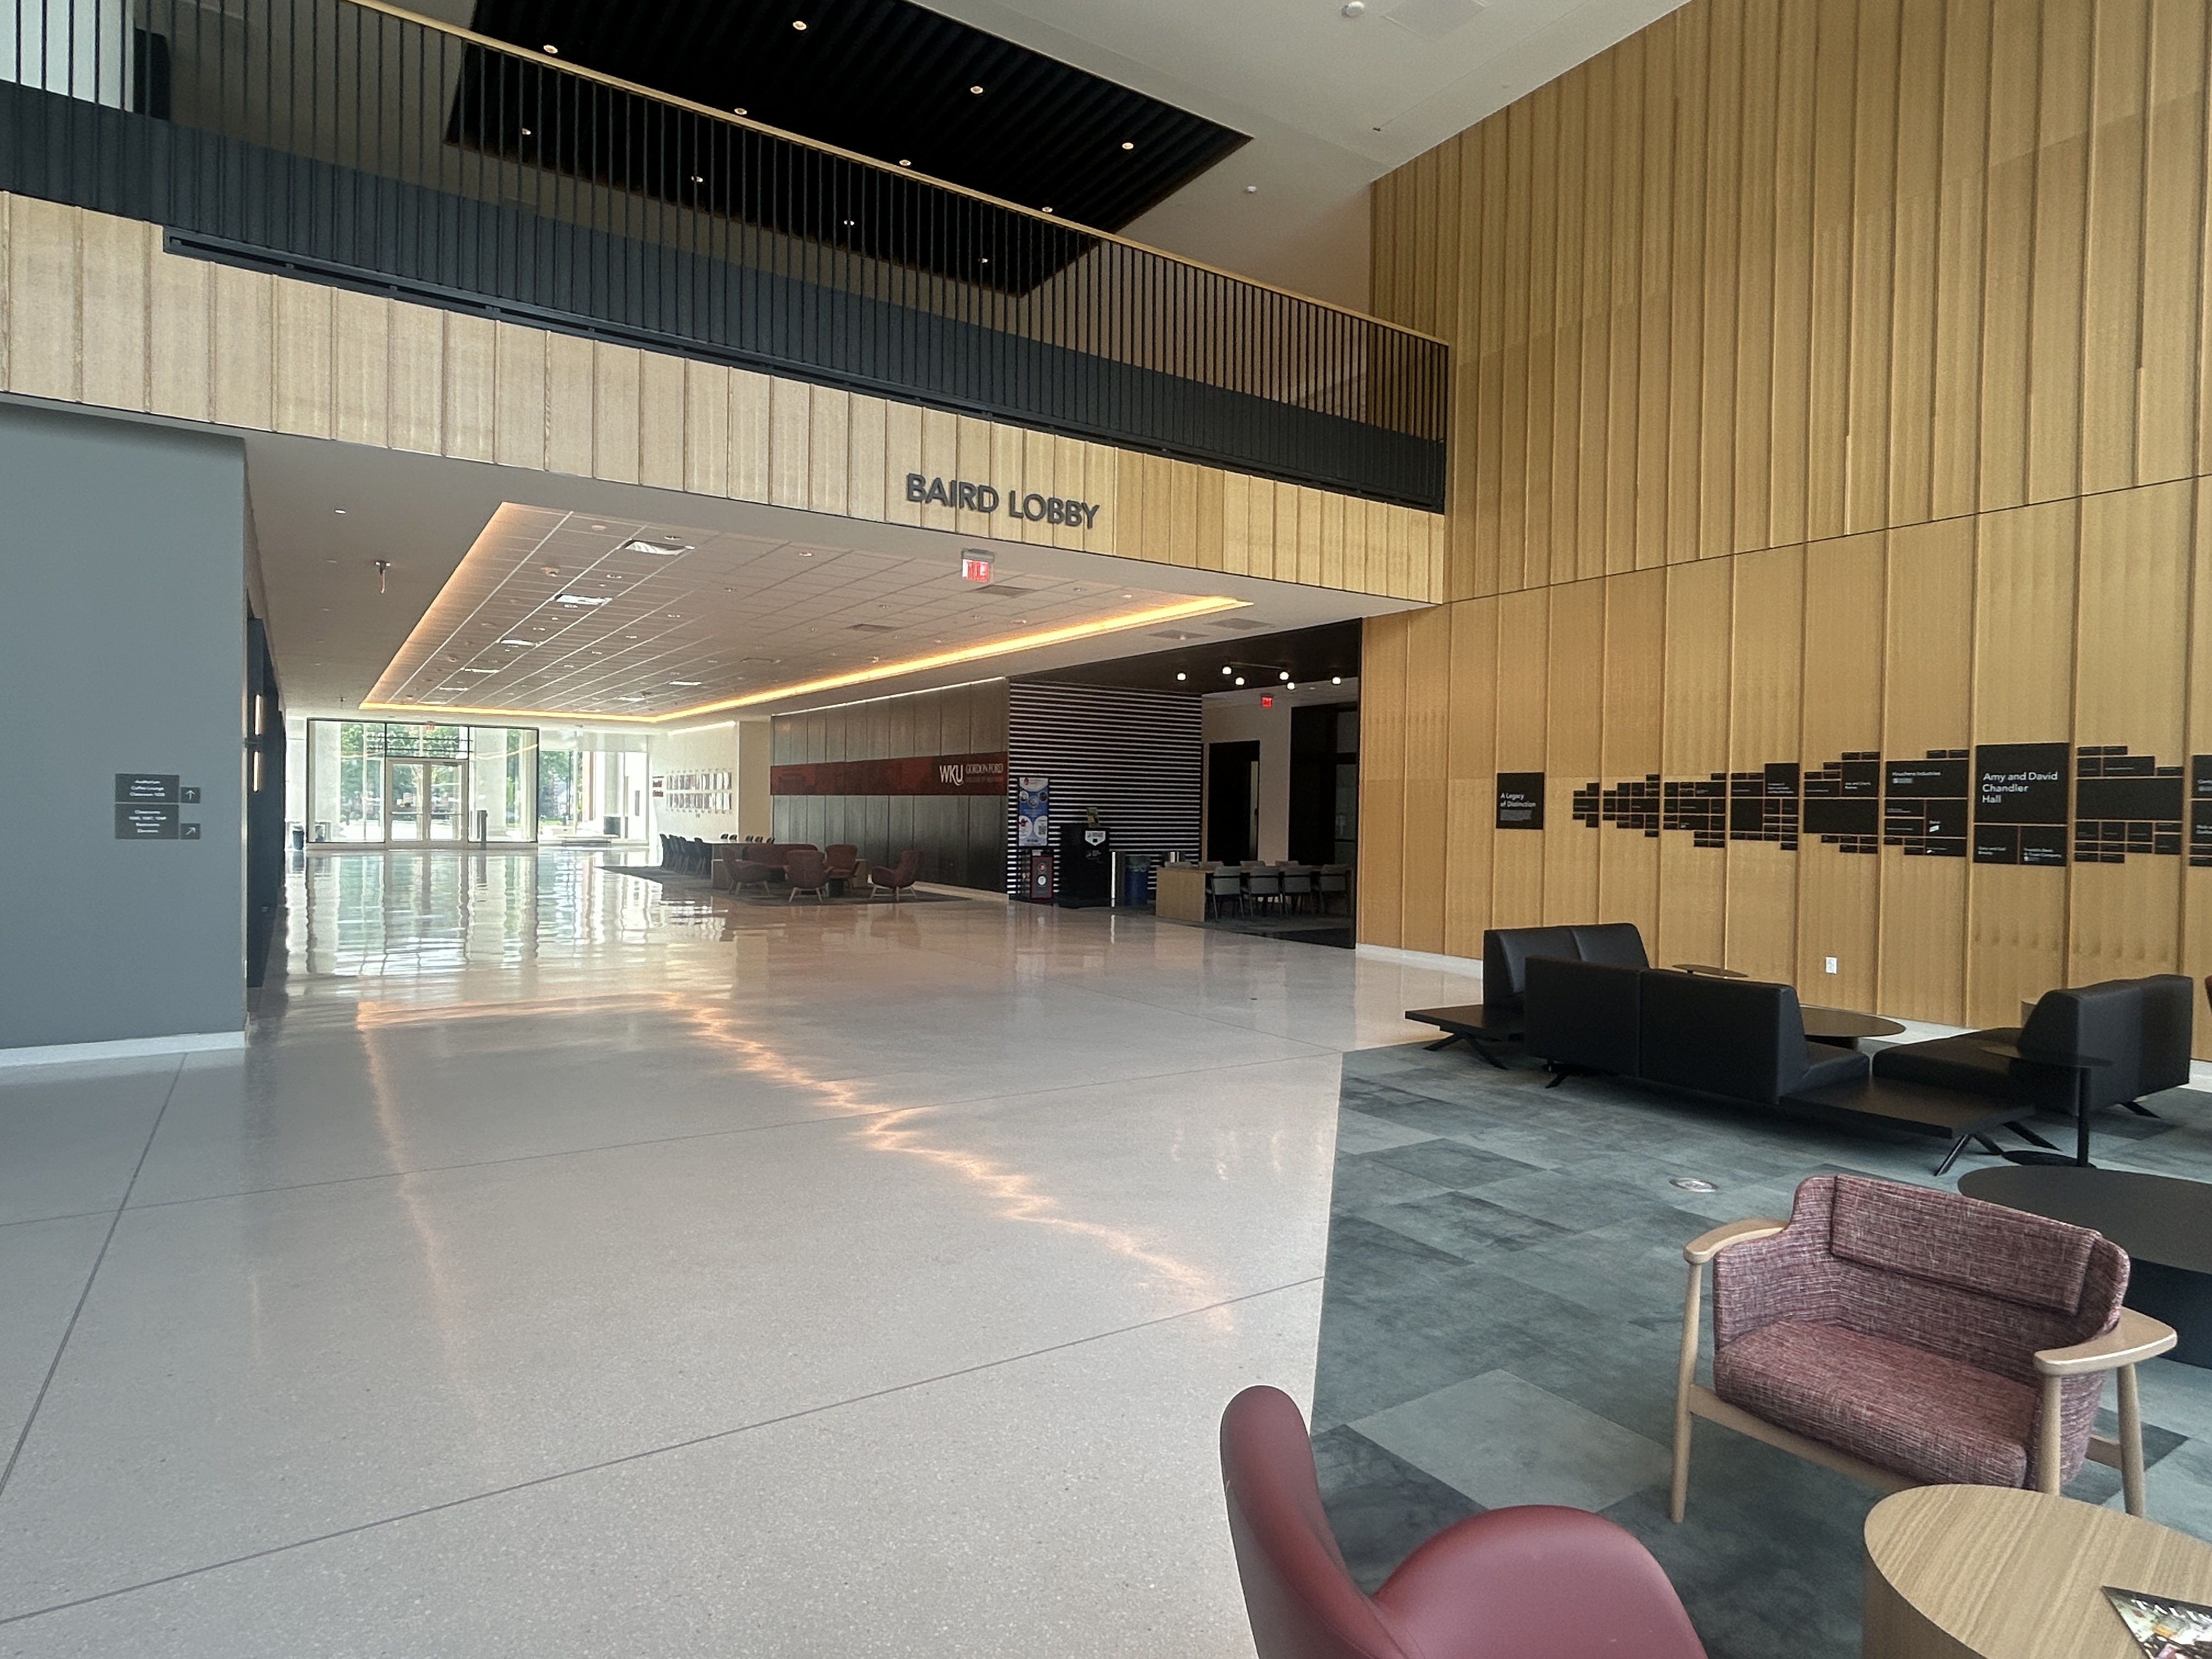
Baird Lobby (1st Floor)
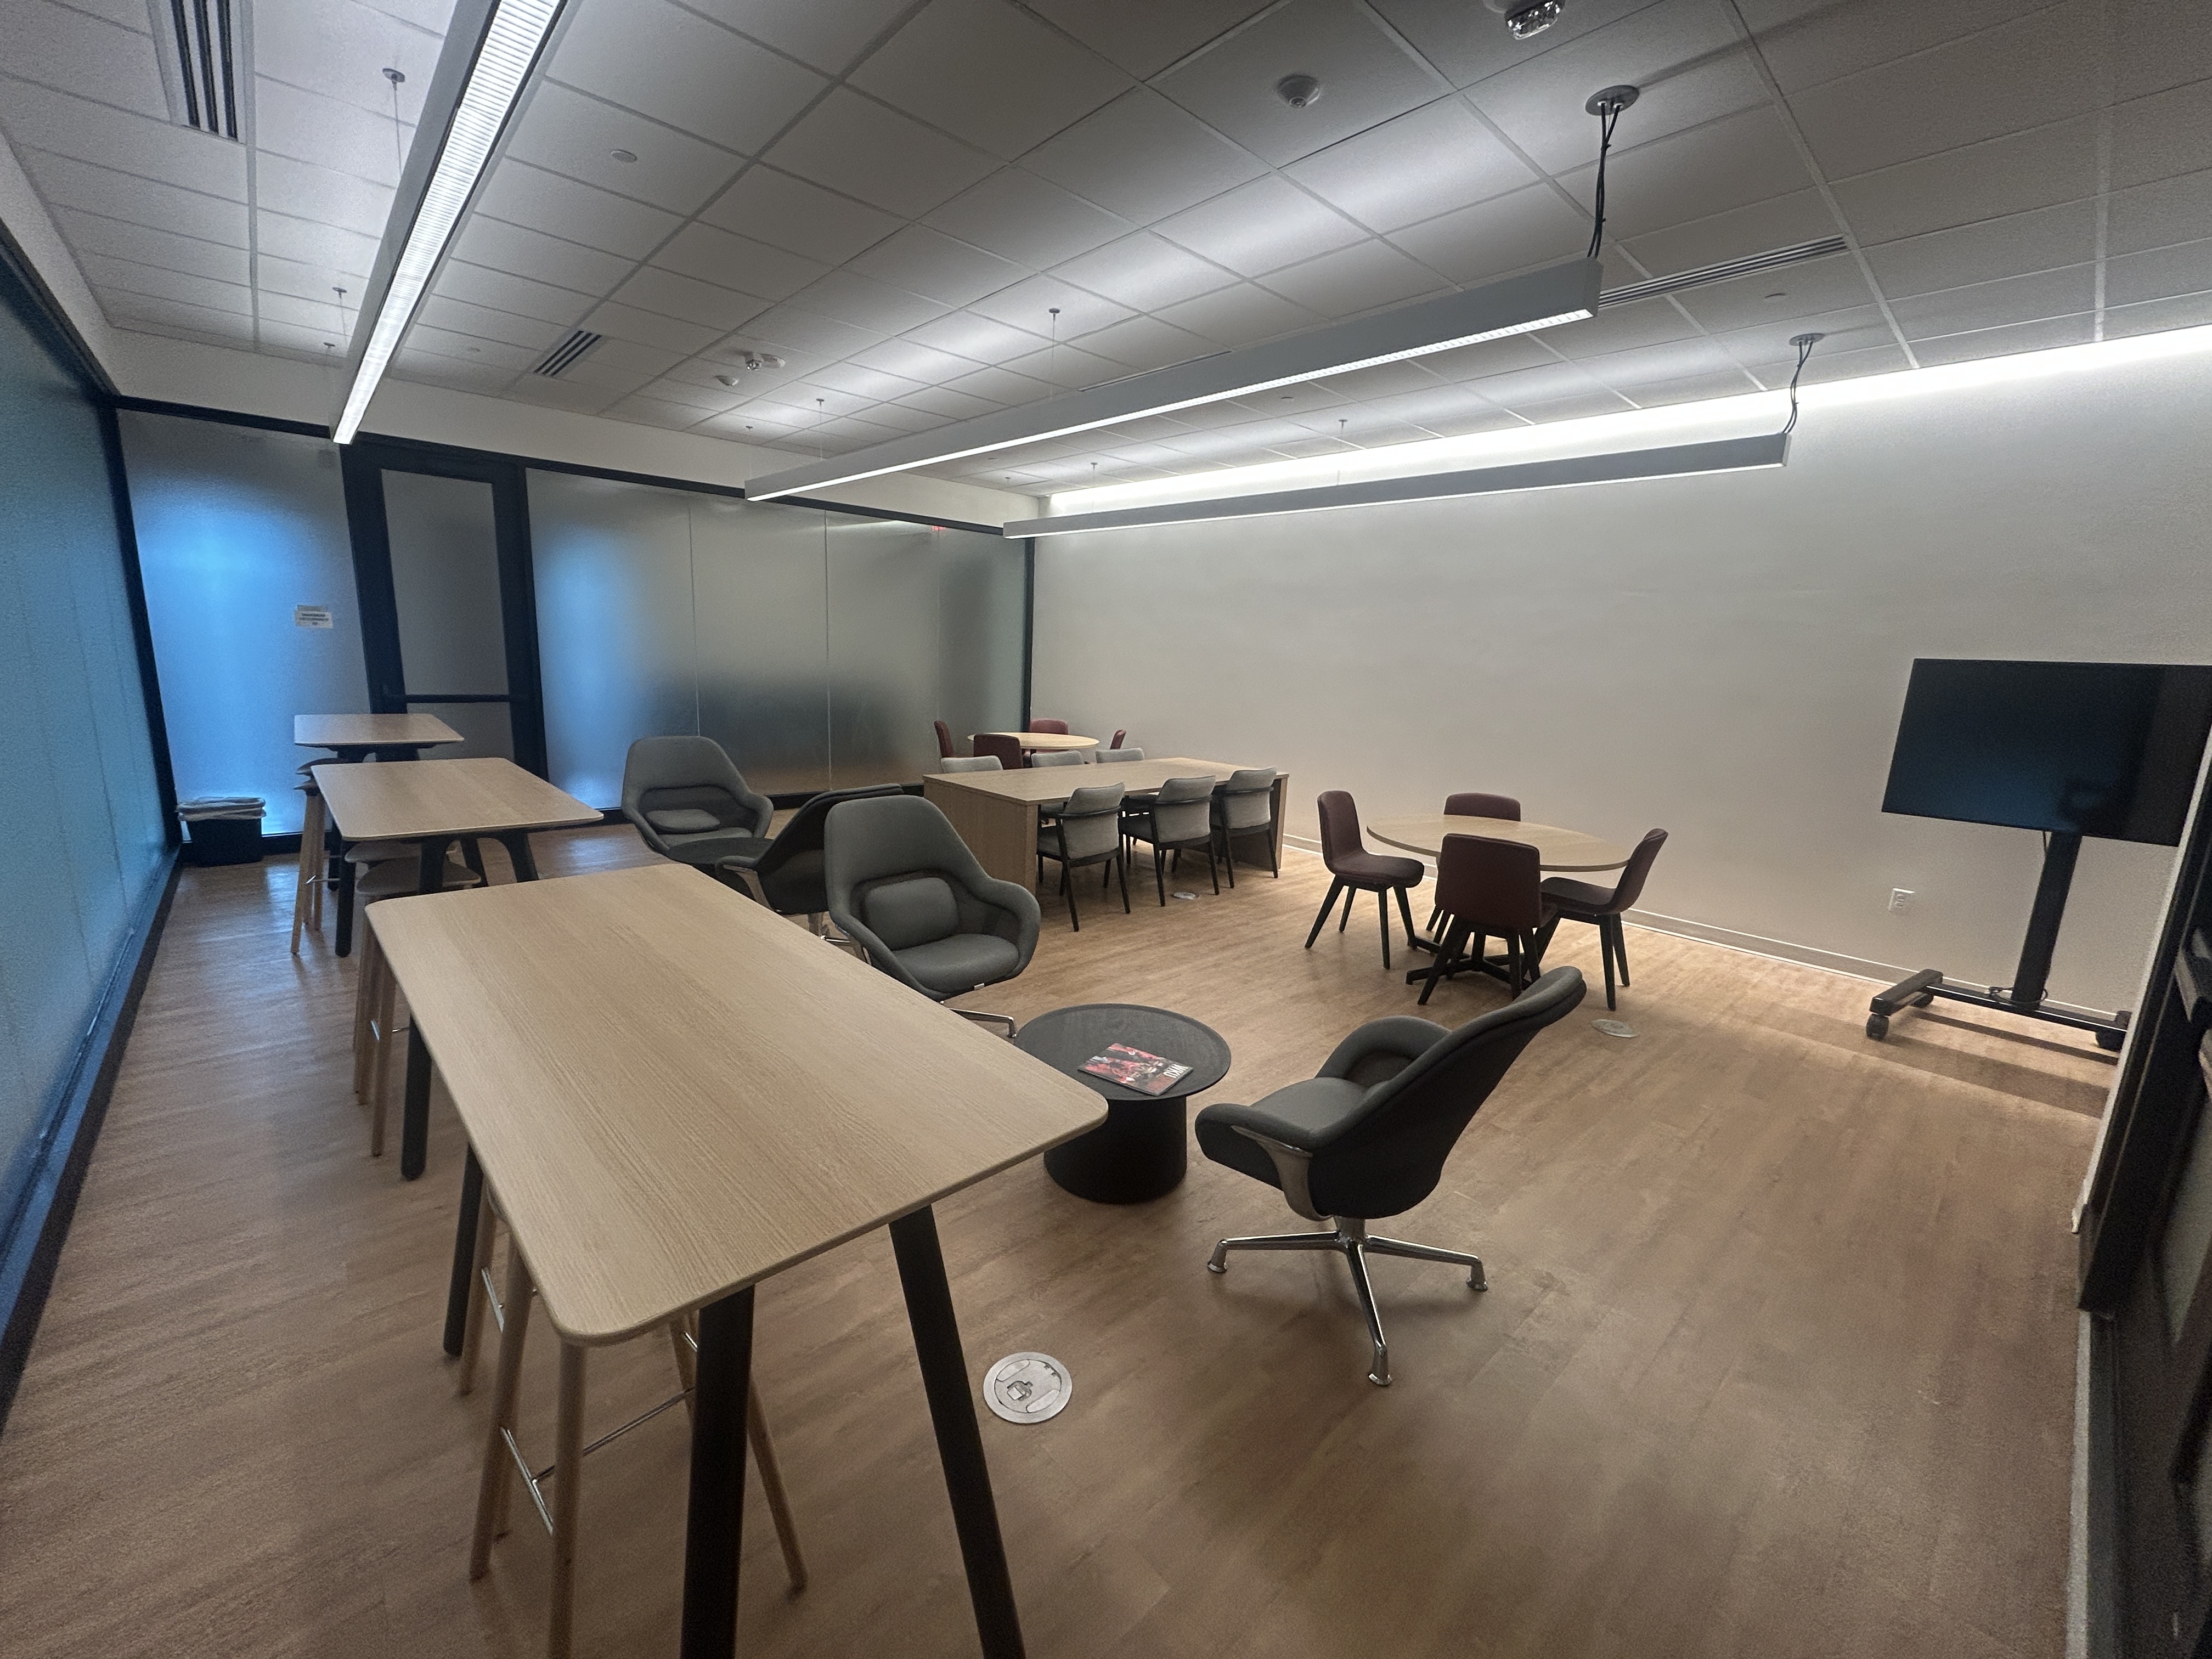
Huddle/Collaboration Space 3016
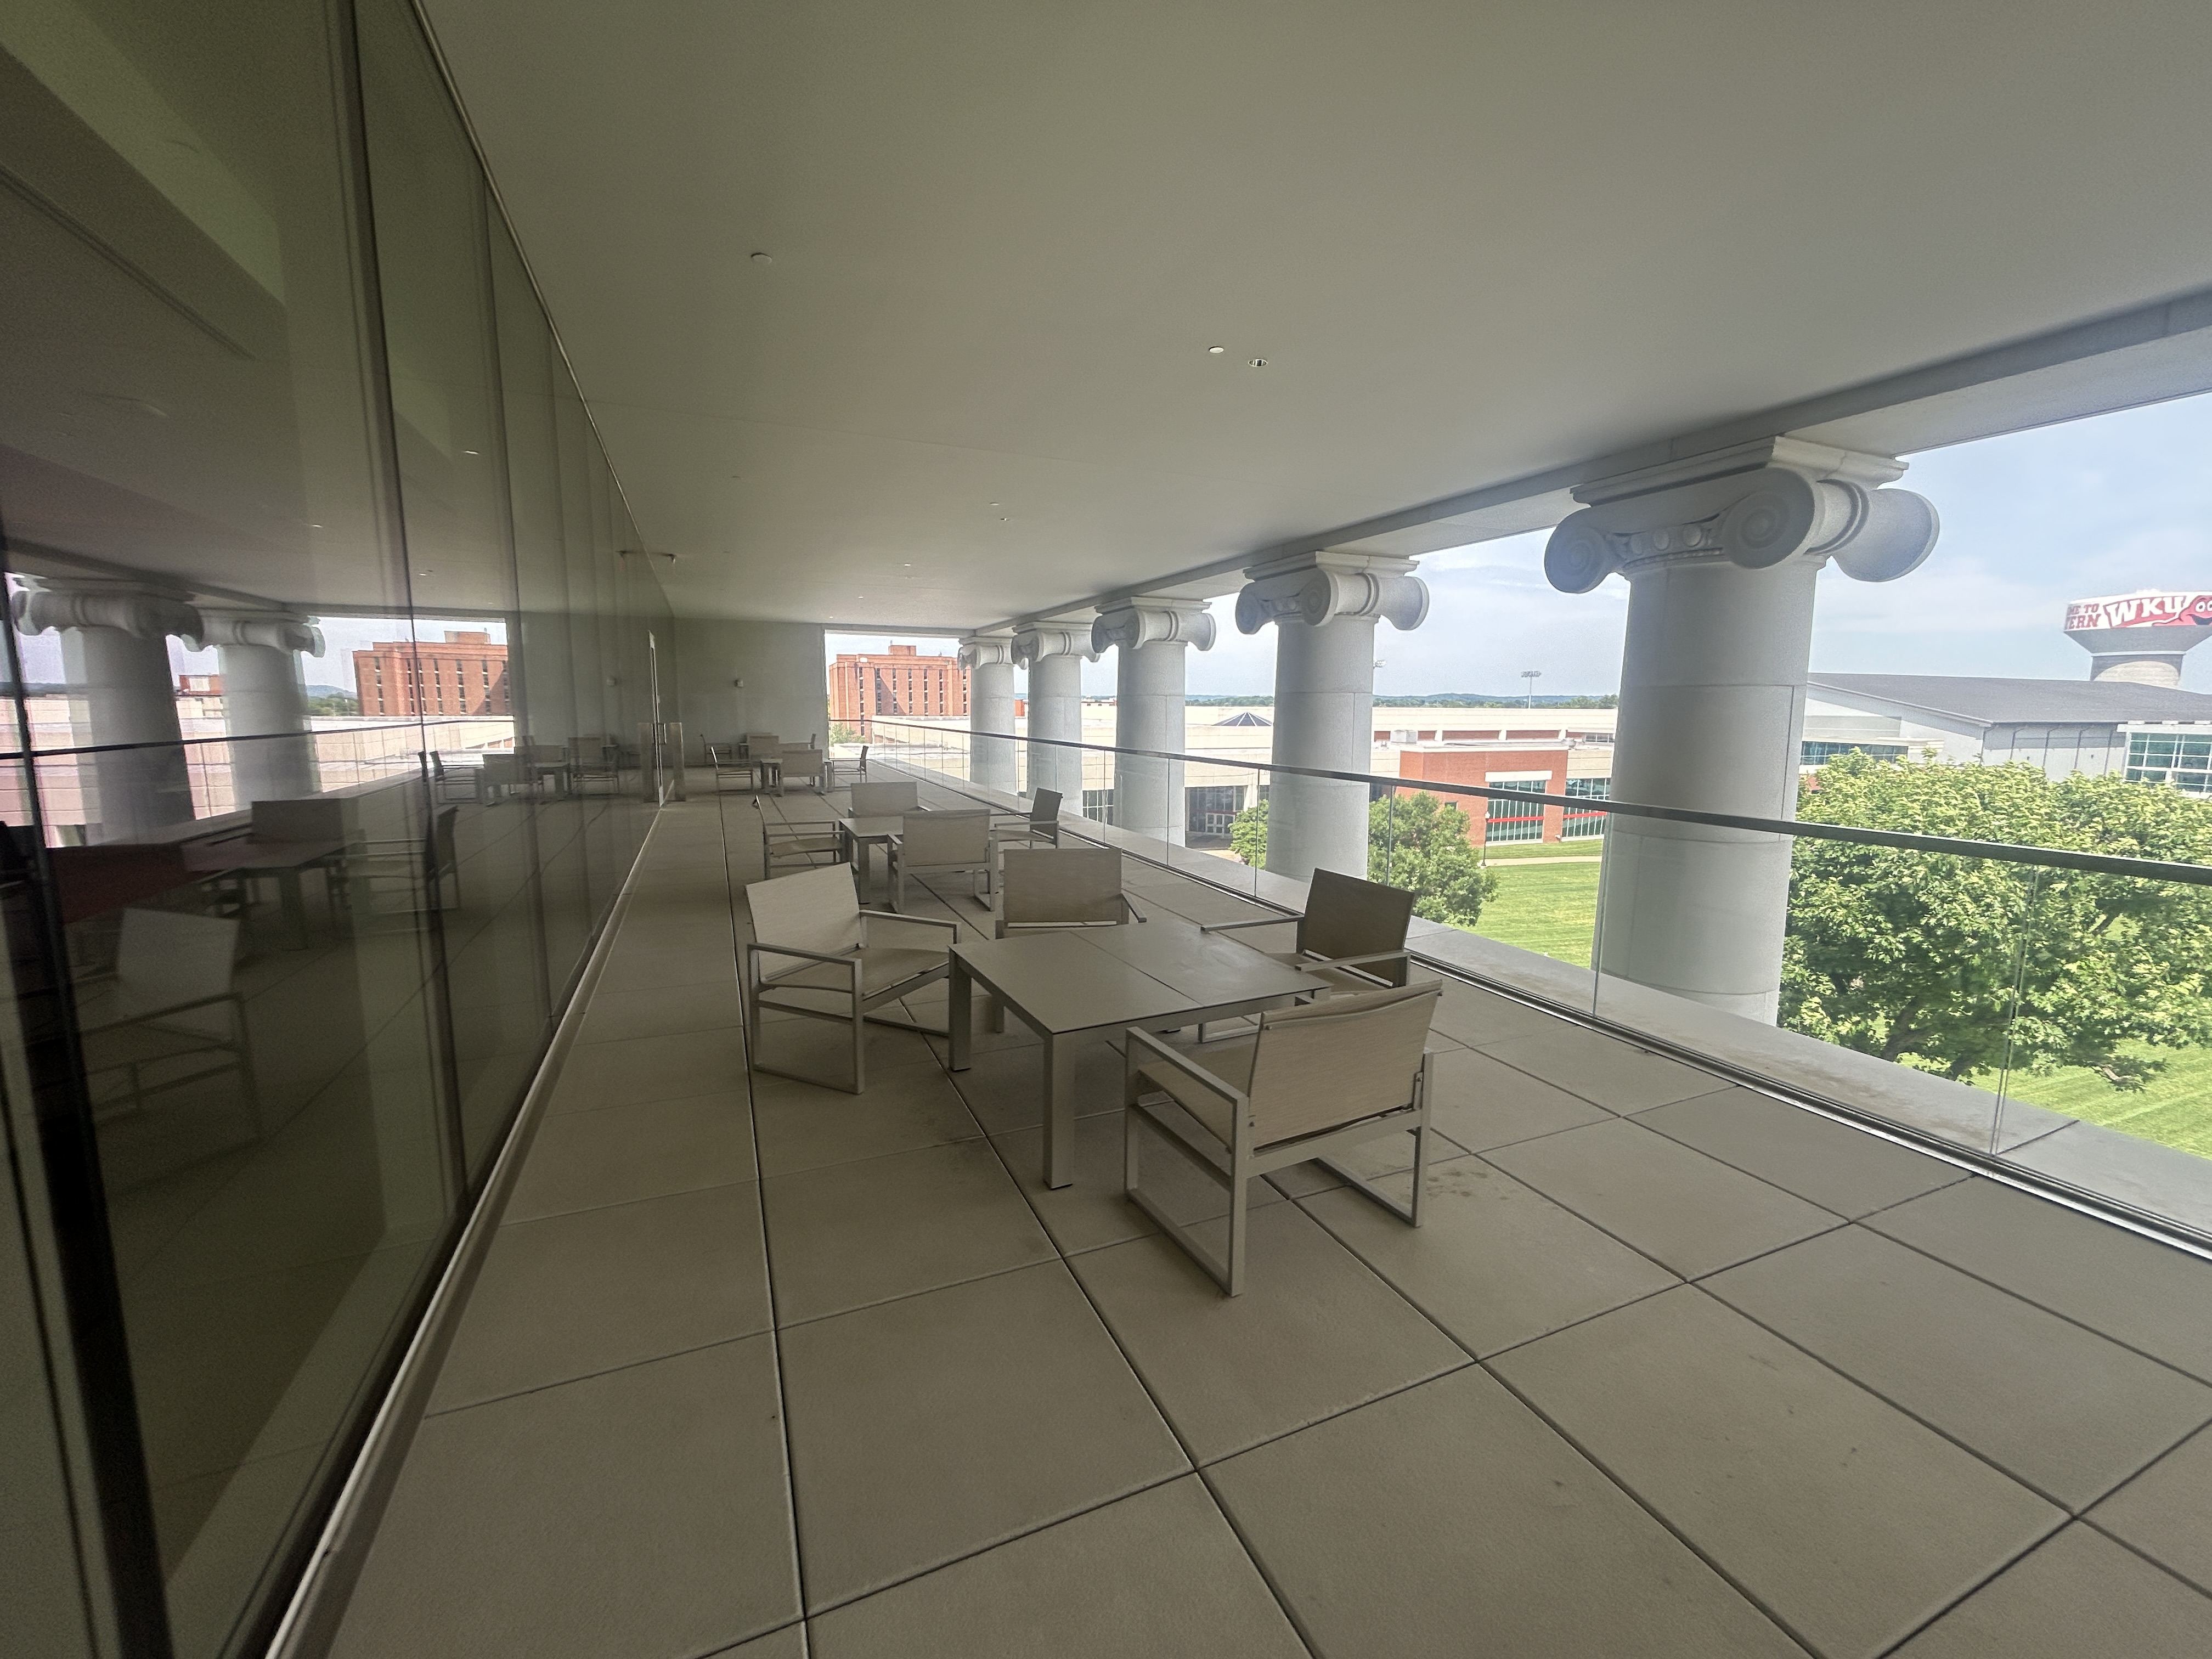
Suzanne and Steve Reed Terrace (3rd Floor)
CONTACT INFORMATION
GFCB Dean's Office
Chandler Hall 3003A
270.745.2279 | amy.jewell@wku.edu
ADDITIONAL RESOURCES

Some of the links on this page may require additional software to view.